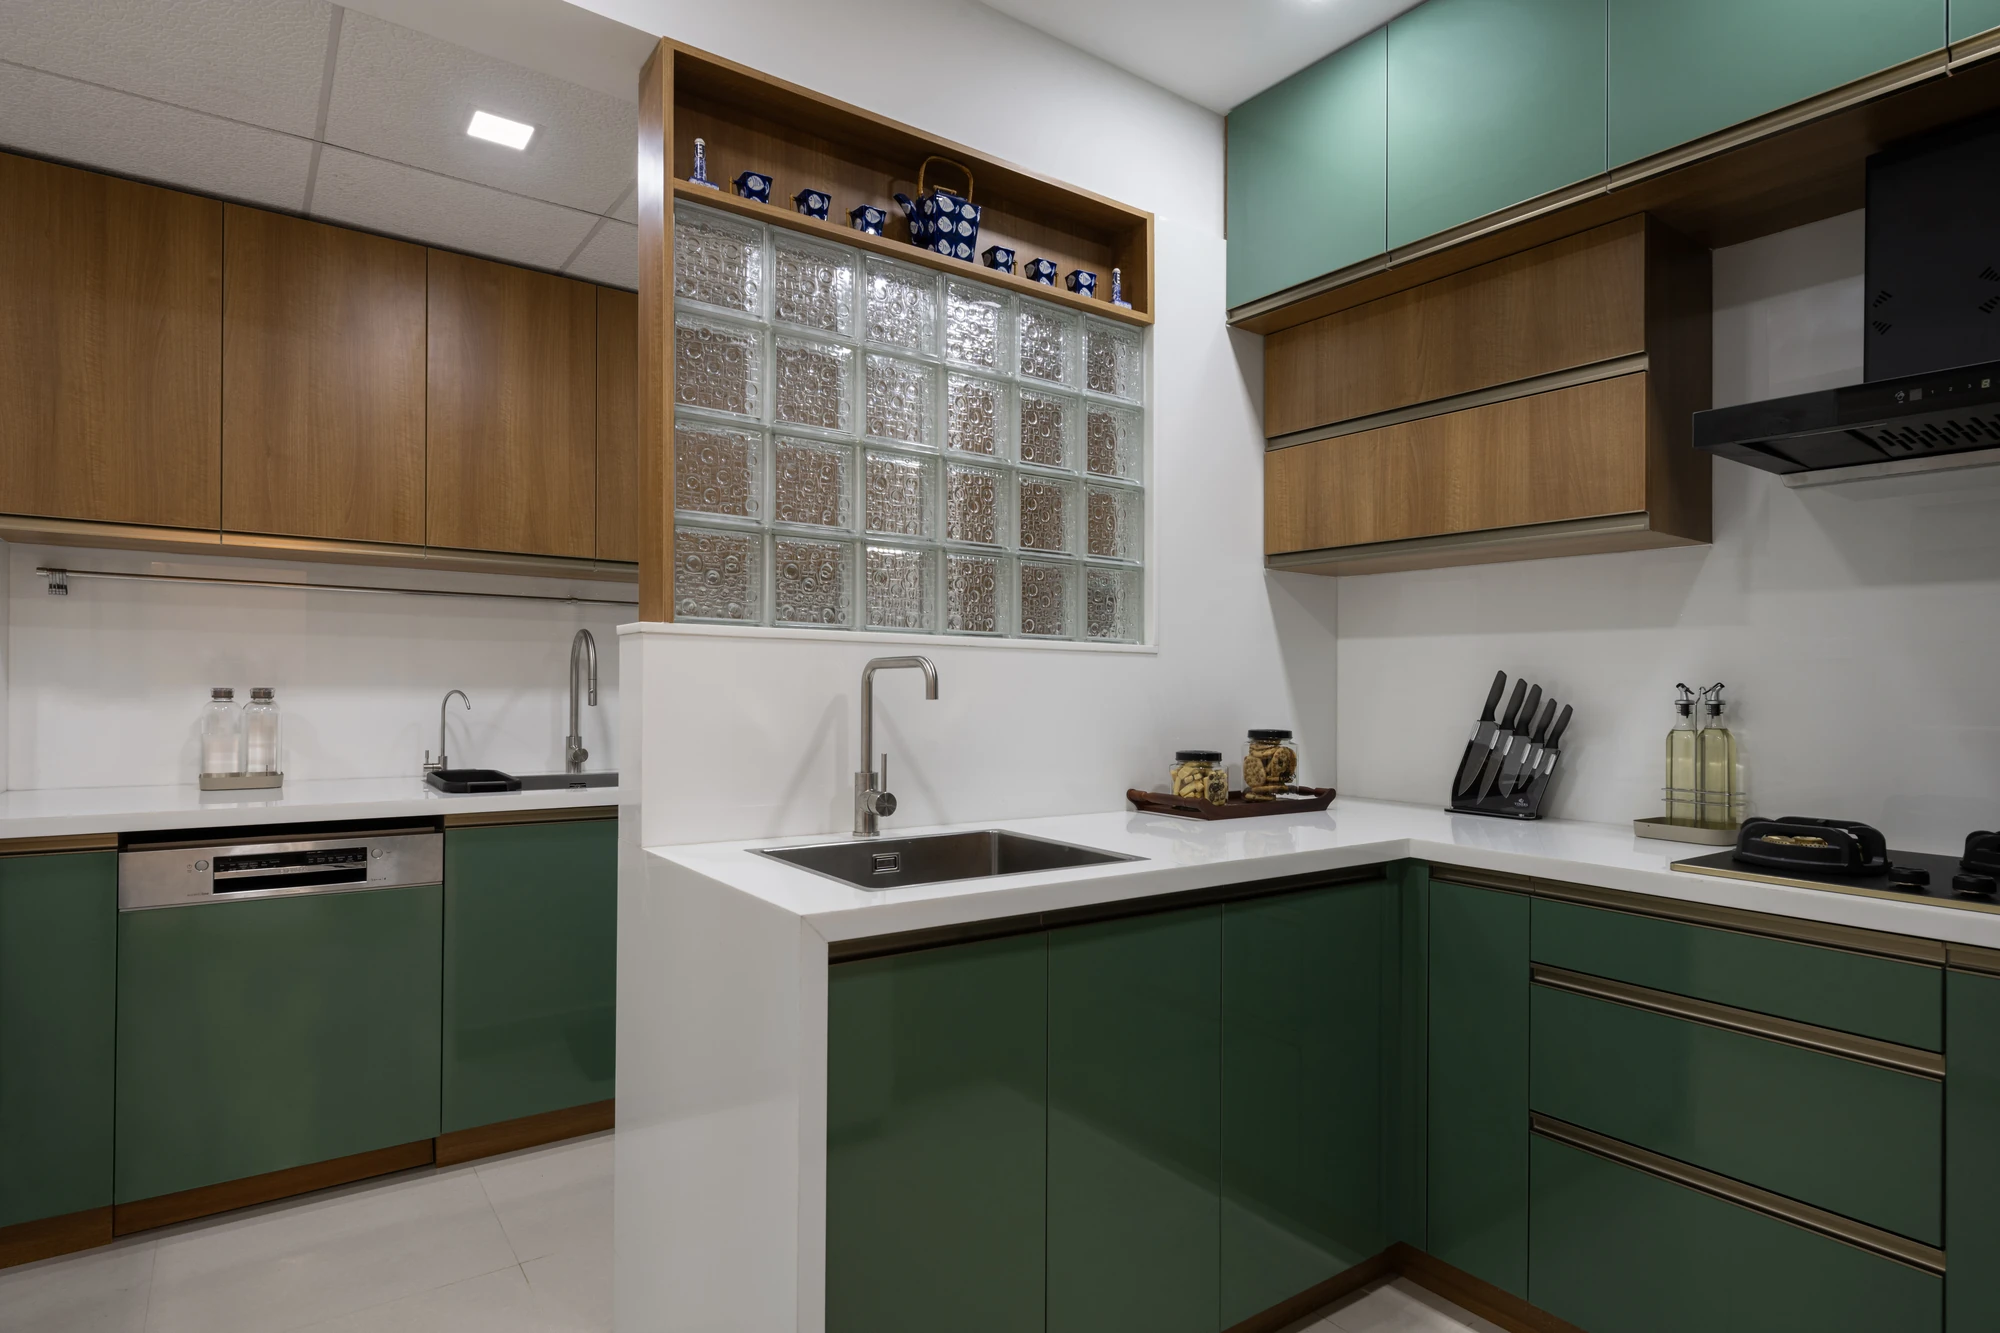
Modular kitchen interior by Space Decor
Home  /  Services

Our Services

Design and build under one roof — from a single kitchen to a complete home or workspace.

Everything your space needs

Space Decor is a full-service builders & interiors studio. We take a space from first sketch to final finish — planning, designing, crafting and installing — so you deal with one accountable team from start to handover.

Modular kitchen sketch
01

Modular Kitchen

Kitchens engineered around how you cook and live — efficient work triangles, smart storage and finishes that last.

  • Layout & work-triangle planning
  • Custom cabinetry & storage
  • Countertops, sinks & chimneys
  • Premium hardware & finishes
Residential interiors sketch
02

Residential Interiors

Complete homes that balance comfort and character — living, dining and bedrooms designed as one cohesive story.

  • Living, dining & bedrooms
  • False ceilings & lighting
  • TV units & wardrobes
  • Bespoke furniture
Renovations sketch
03

Renovations

Thoughtful makeovers that breathe new life into existing spaces, delivered with minimal disruption to your routine.

  • Space remodelling
  • Upgrades & repairs
  • Fresh finishes & flooring
  • Clean, on-schedule execution
Commercial spaces sketch
04

Commercial Spaces

Retail, showroom and hospitality interiors that express your brand and guide customers through a memorable experience.

  • Retail & showrooms
  • Hospitality & F&B
  • Brand-led interiors
  • Footfall-friendly layouts
Office spaces sketch
05

Office Spaces

Productive, professional workplaces — from reception to cabins — designed around your team and your brand.

  • Workstations & cabins
  • Reception & meeting rooms
  • Ergonomic, efficient layouts
  • Branding & signage
Landscaping sketch
06

Landscaping

Green, inviting outdoor spaces that complete the picture — courtyards, terraces and gardens designed to be lived in.

  • Courtyards & terraces
  • Planters & greenery
  • Outdoor seating
  • Hardscape & lighting

How We Work

A simple, transparent process — you always know what happens next.

1

Consultation

We understand your needs, visit the site and align on scope and budget.

2

Design

Concepts, 3D visuals and material selection until the design feels right.

3

Execution

Skilled craftsmen build it with regular quality checks and updates.

4

Handover

We hand over a finished, ready-to-use space — on time, as promised.

Ready to transform your space?

Tell us what you have in mind — we'll turn it into a space you'll love coming home to.

Reach Us